 Seminole Siding
 Building a Deck on a Barrier Island Isn't the Same Job as Building One Inland
Indian Shores sits right on the Gulf, a narrow strip of barrier island tucked against the mainland communities of Seminole in Pinellas County. That location is exactly why it's such a desirable place to live, and exactly why a deck built here has to be built differently than a deck ten miles inland. Salt-laden air moves through this corridor constantly, UV exposure runs near-constant most of the year, wind-driven rain finds its way into places it shouldn't, and hurricane-force gusts are a real design load, not a hypothetical. A deck that would hold up fine in a shaded inland yard can start failing within a few seasons out here if it wasn't built with those conditions in mind.
We don't treat Indian Shores as "just another Seminole neighborhood." The fasteners, framing details, and material choices that make sense on a barrier island lot are often a step up from what's technically code-minimum, because code-minimum is written for the whole county, not for a few hundred feet of salt air exposure.
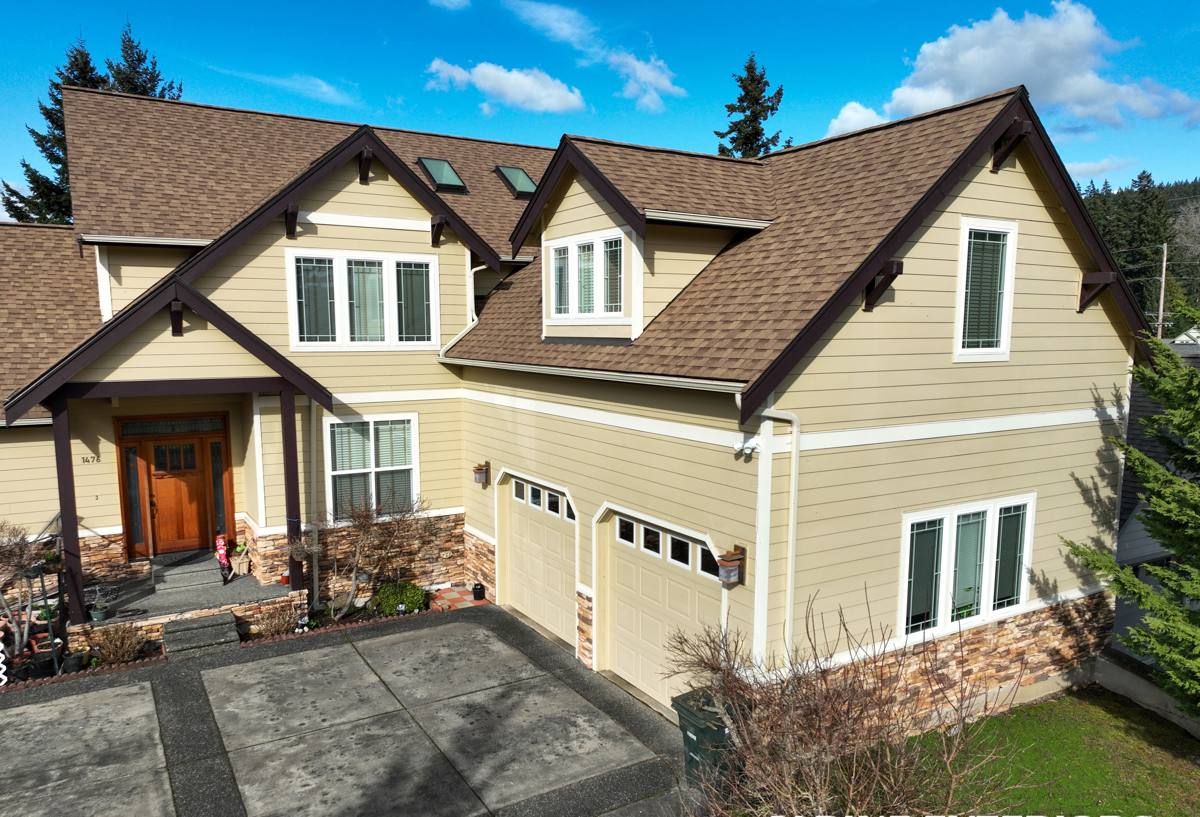
What Salt Air, UV, and Wind Actually Do to a Deck
Salt Air and Corrosion
Airborne salt accelerates corrosion on any exposed metal — screws, brackets, joist hangers, bolts. On an inland deck, standard exterior-rated fasteners can last for years without issue. On a Gulf-front or near-Gulf property like Indian Shores, the same hardware can start showing rust streaks and weakening well ahead of schedule if it isn't rated for coastal exposure.
UV Exposure
Florida sun breaks down the lignin in wood fiber and degrades the surface layer of lower-grade composite decking over time, leading to graying, splintering, or chalking. This happens everywhere in the state, but a deck with no shade cover and direct Gulf-facing exposure gets hit harder and faster than a shaded backyard deck a few miles inland.
Wind-Driven Rain and Moisture
It's not just how much rain falls — it's how it arrives. Wind-driven rain gets pushed sideways and upward into gaps, ledger connections, and under improperly flashed rim joists. On a standard deck, water sheds off and away. On a barrier island deck facing storms rolling off the Gulf, water finds every unsealed seam, which is where rot and hidden structural damage usually start.
Hurricane Wind Load
Deck framing has to resist uplift and lateral loads during high wind events, not just support foot traffic. That means ledger attachment, post connections, and railing anchoring all matter more here than in a low-wind-exposure inland lot.
What a Correctly Built Deck Needs in Indian Shores
Framing and Fasteners
We frame with fasteners and connectors rated for coastal or marine-grade exposure rather than standard exterior-rated hardware. That includes joist hangers, structural screws, and post bases. It costs more upfront than standard-grade hardware, and it's the single biggest factor in whether a deck's frame is still sound in ten years or showing corrosion damage in three.
Ledger Attachment and Flashing
Where a deck attaches to the house is the most common failure point on any deck, coastal or not — and the consequences are worse here because wind-driven rain actively pushes moisture toward that joint. Proper flashing, correct fastener spacing, and a sound ledger-to-rim-joist connection are non-negotiable, not optional upgrades.
Decking Material
Material choice matters more on a barrier island than almost anywhere else in the county. Some materials handle constant salt air and sun exposure far better than others.
| Material | Salt Air Behavior | UV / Fading | Maintenance |
|---|---|---|---|
| Pressure-treated wood | Needs sealing to resist salt-accelerated fastener corrosion and grain checking | Grays and roughens without regular sealing | Annual cleaning and re-sealing recommended |
| Tropical hardwood | Naturally dense and rot-resistant, but still benefits from oiling near the Gulf | Fades without UV oil treatment | Periodic oiling to maintain color and grain |
| Capped composite | Strong resistance to salt air and moisture absorption | Fade-resistant caps hold up well in constant sun | Low — occasional rinsing |
| Uncapped composite | More prone to moisture absorption and surface wear in salt air | Can fade or chalk faster than capped versions | Moderate — requires more attention |
| PVC decking | Doesn't absorb moisture; handles salt exposure well | Very stable in constant sun | Low |
There isn't one "correct" material for every project — it depends on budget, how directly exposed the deck is to Gulf wind and spray, and how much upkeep the homeowner wants to take on. We walk through these tradeoffs honestly rather than pushing whatever has the best margin.
Design Considerations Specific to Indian Shores Properties
Elevated and Pier-Supported Homes
A lot of homes in and around Indian Shores are elevated on pilings or stem walls because of flood zone requirements. Decks on these properties often involve stair runs, multiple elevation changes, or connections to structures that aren't simple slab-level ledger attachments. That changes the engineering and the build sequence compared to a standard ground-level deck.
Lot Size and Setbacks
Barrier island lots tend to be tighter than mainland Seminole lots, which means setback lines, easements, and space constraints often shape the deck's footprint more than the homeowner's ideal layout. We work within those constraints rather than designing something that has to get scaled back after the survey comes in.
Railing and Guardrail Requirements
Elevated decks generally require code-compliant guardrails at a certain height, and coastal wind loads affect how those railings need to be anchored. This is a detail that's easy to get wrong if a crew isn't used to building at height on exposed coastal lots.
Permitting in Pinellas County
Most attached or elevated decks require a building permit, and homes in flood zones — common along the barrier islands — can have additional requirements tied to elevation and flood venting. We handle the permitting process as part of the job rather than leaving the homeowner to sort out paperwork with the county, and we build to what the permit actually requires, not just what looks finished from the yard.
Our Process for a Custom Deck Build
The process is the same whether it's a full rebuild or new construction, but every step gets adjusted for the site's exposure and elevation:
- On-site evaluation of the existing structure (if any), elevation, drainage path, and Gulf/wind exposure
- Design conversation covering layout, material options, and realistic budget ranges before any commitment
- Permit drawings and submission to the appropriate local building department
- Framing with coastal-rated fasteners and connectors, correct ledger flashing, and proper post/footing depth
- Decking installation with attention to fastener pattern, expansion gaps, and drainage beneath the deck surface
- Railing and stair installation meeting code height and load requirements
- Final walkthrough covering maintenance expectations for the specific material chosen
Mistakes We See on Deck Rebuilds Near the Coast
A large share of our Indian Shores deck work is actually rebuild work — replacing decks that failed years ahead of schedule. The pattern repeats: standard-grade fasteners instead of coastal-rated hardware, ledger boards attached without proper flashing, decking installed without adequate drainage gaps, and railings that were structurally adequate for wind loads well below what this stretch of coast actually sees. None of these show up as problems on day one. They show up in year three or four, usually as soft spots near the ledger, rust bleeding through decking screws, or railings that flex more than they should.
Ongoing Maintenance for a Coastal Deck
Whatever material is chosen, a few habits extend a deck's life significantly in this environment: periodic freshwater rinsing to clear salt residue, an annual check of fastener heads and railing connections for corrosion, and — for wood decking — resealing on a schedule rather than waiting until graying is obvious. Composite and PVC decking need far less attention, which is a big part of why we recommend them more often on directly exposed Gulf-facing sites.
Why Local Experience on Indian Shores Specifically Matters
A contractor who mostly builds decks well inland can still do competent framing — but they may not default to coastal-rated hardware, may not be used to the flood zone and elevation questions that come up constantly on barrier island permits, and may underestimate how much faster standard materials degrade this close to the Gulf. Working Indian Shores regularly means we're not learning these lessons on your project. We already know what the salt air and wind do to a deck out here, and we build accordingly from the first piece of framing.
If you're planning a new deck or need to replace one that isn't holding up, we're happy to take a look and put together a straightforward, no-pressure estimate — just fill out the form below to get started.