 Seminole Siding
 New-Construction Windows for Indian Rocks Beach: A Different Job Than Replacement
Indian Rocks Beach sits on a narrow barrier island just west of Seminole, and it's one of the more active pockets of new construction and full rebuilds in this part of Pinellas County. Older cottages and mid-century beach houses are steadily being torn down or elevated and rebuilt, and additions on existing homes are common on lots where every square foot of buildable space matters. All of that means a steady stream of new-construction window openings going in — rough openings framed into new stud walls, not existing windows being swapped for new ones. That's a meaningfully different job than replacement work, and it's worth understanding why before a single window shows up on site.
We're based in Seminole and work Indian Rocks Beach regularly, on new builds and additions alike. This page focuses specifically on what new-construction window installation involves on this stretch of the island: what the climate and code actually require, what a correct installation looks like before any stucco or siding goes on, and why the flashing and integration work matters more here than almost anywhere else in the county.
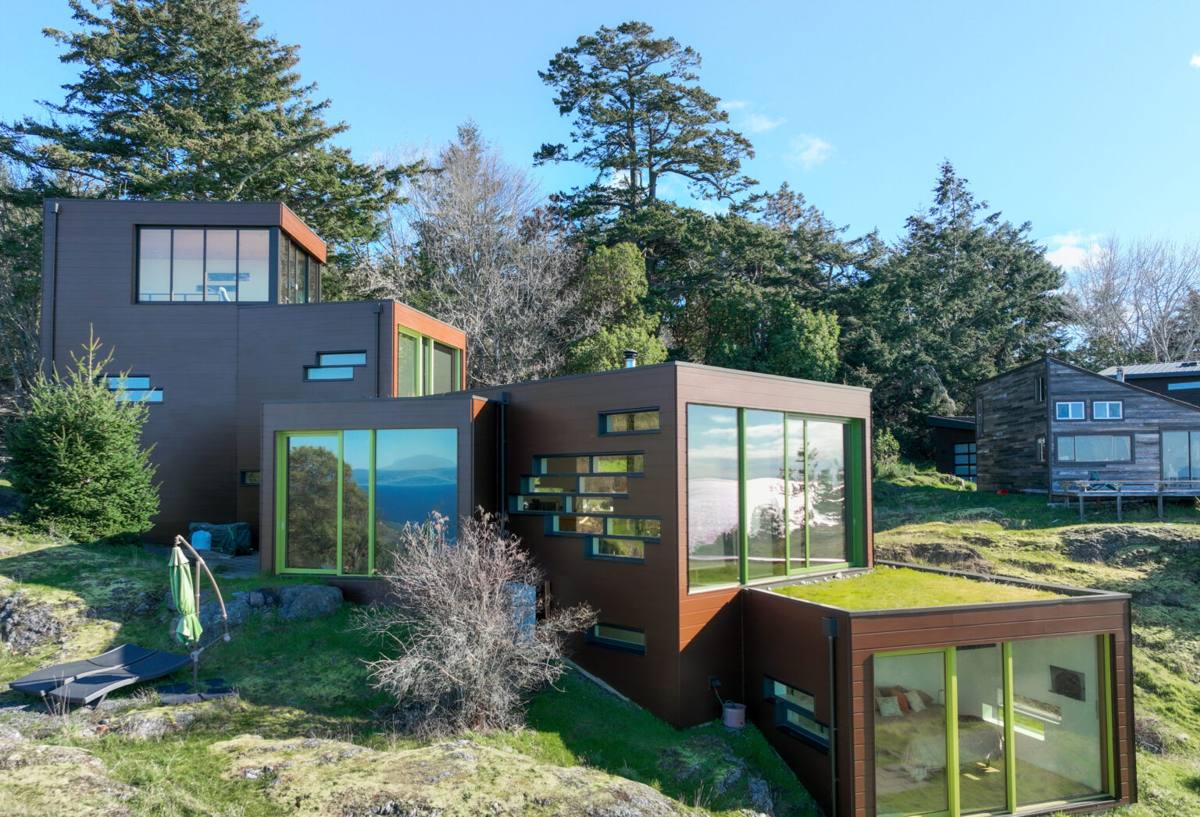
What Indian Rocks Beach's Exposure Demands of a New Window Opening
Wind Load and Windborne Debris
Pinellas County sits in a wind-borne debris region under the Florida Building Code, and a barrier island location like Indian Rocks Beach takes the fullest exposure the county has to offer — open water on one side, minimal windbreak, and direct exposure to whatever comes off the Gulf during named storms. New-construction windows here have to be engineered and installed to a wind load and impact standard that reflects that exposure, not a generic residential spec. That requirement is set at the design and permitting stage, before the window ever arrives, and it shapes everything from frame construction to anchoring schedule.
Salt Air and Corrosion
Being this close to the Gulf means airborne salt is a constant on every exterior surface, window hardware and fasteners included. On a new-construction opening, that means fastener selection, flashing metal, and hardware grade all need to be chosen with corrosion resistance in mind from day one, not upgraded later once pitting or stiff hardware shows up. It's a slower problem than wind, but it's a permanent one for anything installed near the water.
UV and Heat
Year-round sun exposure on the island is intense, and it bears directly on glazing choice and frame finish. Lower-grade glazing packages and finishes can show fading, chalking, or seal degradation well ahead of schedule on a Gulf-facing elevation, which is one more reason product selection on a new build here shouldn't default to whatever's cheapest to source.
Elevation and Flood Requirements
Many rebuilds and new homes on Indian Rocks Beach are elevated to meet current flood requirements, which changes framing details, wall heights, and sometimes window placement relative to grade and base flood elevation. That's a design and permitting conversation that happens before installation, but it's worth knowing going in — a new-construction window job here is rarely a simple swap of one opening for another; it's part of a build that's already been shaped by flood and wind considerations.
New-Construction Windows vs. Replacement Windows: Why the Distinction Matters
The terms get used loosely, but they describe genuinely different products and installation methods. New-construction windows are built with a nailing or mounting flange around the perimeter, designed to be set into an open rough opening in new stud framing before the water-resistive barrier, flashing, and exterior cladding go on. Replacement windows are typically built without that flange, sized to fit inside an existing frame that stays in place. Using the wrong type, or installing the right type incorrectly, is a common source of long-term water problems.
| Factor | New-Construction Windows | Replacement Windows |
|---|---|---|
| Typical use | New builds, additions, full rebuilds with open framing | Existing homes keeping the original frame in place |
| Mounting method | Flanged, fastened directly to framing | Fits inside existing frame, fastened through the sash frame |
| Flashing integration | Full integration with WRB and cladding, done in sequence during the build | Limited to sealing at the existing opening |
| Best time to install | Before exterior cladding (stucco, siding) is applied | Any time; doesn't require removing exterior finish |
| Coastal wind/impact rating | Set at design stage to match code and exposure | Limited by what fits the existing opening |
On Indian Rocks Beach specifically, the vast majority of what we're asked to install is new-construction product, because most of the work here is new builds, elevated rebuilds, and additions rather than simple like-for-like swaps on an untouched structure.
What a Correct New-Construction Window Installation Involves
The window unit itself is only part of the job. What actually determines whether a new-construction opening stays dry for decades or starts leaking within a season or two is the sequence and quality of everything around it — the rough opening prep, the water-resistive barrier, the flashing, and how all of it ties into the wall assembly before cladding closes it up.
Rough Opening and Sill Pan
Every opening starts with a check that the rough opening is square, correctly sized, and structurally sound. A sloped sill pan flashing is set at the bottom of the opening so that any water that does get past the window has somewhere to go — out, not into the wall cavity.
Flashing Sequence
Flashing at a new-construction opening has to be installed in the correct shingle-lap order: sill first, then jambs, then head, each layer overlapping the one below it so water is always directed outward and downward. This is done before or during water-resistive barrier installation, and it has to tie in correctly with that barrier for the whole assembly to work as designed.
Fastening and Anchoring
Fastener type, spacing, and embedment are specified to meet the wind and impact rating the window and opening were engineered for. This isn't a place to save time — under-fastened or incorrectly spaced anchoring is one of the more common reasons a window fails during a wind event even though the unit itself was rated correctly.
Sealant and Backer Rod
Sealant is applied at the frame perimeter as a secondary line of defense, not the primary one — flashing does the structural work of shedding water, and sealant fills the smaller gaps and seams. Treating sealant as the main waterproofing strategy is a shortcut that tends to fail within a few storm seasons.
Interior and Exterior Finish Tie-In
Once the window is set and flashed, exterior cladding and interior trim are finished around it so the whole opening reads as one continuous, sealed assembly rather than a window sitting inside a hole in the wall.
Our Process for New-Construction Window Work on Indian Rocks Beach
We coordinate directly with the builder, general contractor, or homeowner on timing, since new-construction windows have to go in at a specific point in the build sequence — after framing is inspected and before exterior cladding closes the wall assembly. Getting that timing wrong, or installing windows out of sequence with the water-resistive barrier and flashing, is one of the most common ways new-construction water problems get built into a house from day one.
- Confirm window schedule, sizes, and ratings match the approved plans and current Florida Building Code requirements for this wind zone
- Verify each rough opening is square, correctly sized, and structurally ready before any window is set
- Install sloped sill pan flashing and shingle-lap jamb and head flashing tied into the water-resistive barrier
- Set and anchor windows to the fastening schedule specified for the unit's tested wind and impact rating
- Seal frame perimeters with backer rod and sealant as a secondary, not primary, water barrier
- Coordinate with siding, stucco, or trim crews so cladding closes correctly around the finished opening
- Final walkthrough confirming operation, seals, and flashing tie-in before the job is signed off
Choosing Window Products for This Setting
Product selection on an Indian Rocks Beach new build starts with the wind and impact rating the design calls for, then narrows from there based on frame material, glazing package, and hardware grade. We talk homeowners and builders through the real trade-offs rather than pushing one brand as the only right answer.
- Impact rating: Windows in this wind-borne debris region need to carry current wind load and impact testing appropriate to the home's design pressure requirements — this is set by the engineering on the project, not a personal preference.
- Frame material: Vinyl, aluminum, and fiberglass frames each perform differently under sustained coastal heat, salt exposure, and wind load; the right choice depends on the specific product line's tested performance, not the material alone.
- Glazing package: Impact-rated laminated glass is standard in this exposure; low-E coatings and tinted or reflective options can also help manage solar heat gain on Gulf-facing elevations.
- Hardware grade: Corrosion-resistant hardware matters more here than almost anywhere inland, given how constant the salt air exposure is on the island.
- Warranty structure: A manufacturer's product warranty only covers the unit itself — installation warranty coverage is a separate thing worth asking about directly, since most water problems trace back to installation and flashing, not the window.
Cost Factors on a New-Construction Window Project
Every new build is different, so we won't quote a number without seeing the plans, but a few factors consistently drive cost on Indian Rocks Beach projects specifically.
| Factor | Why It Affects Cost |
|---|---|
| Wind/impact rating required | Higher design pressure ratings mean heavier-duty frames, glazing, and anchoring |
| Window size and configuration | Large openings, sliders, and custom shapes cost more than standard operable units |
| Number of openings | Total window count on the elevation schedule scales labor and material directly |
| Elevation and access | Elevated builds and tight island lots can add scaffolding, staging, or crane time |
| Lead time on custom sizes | Non-standard sizes and configurations often carry longer manufacturing lead times |
Why a Seminole-Based Crew That Already Works Indian Rocks Beach Matters
Indian Rocks Beach isn't a large island, and its building conditions are specific: barrier-island wind exposure, tight lot access, frequent elevated construction, and an inspection process that expects flashing and fastening details to be done to code, not approximated. A crew that already works this island regularly has already worked through the access challenges, already coordinates smoothly with the local building department's inspection expectations, and already understands how the flashing sequence has to change on an elevated structure compared to a standard slab-on-grade build elsewhere in the county. Being based in nearby Seminole means we're a short drive away for the walkthroughs, inspections, and coordination that a new-construction schedule requires, without treating the island as an out-of-territory job.
Get an Estimate for Your Indian Rocks Beach Project
Whether you're a homeowner working with a builder on a new home, planning an addition, or a general contractor looking for a window crew that already knows this island's conditions, we're glad to look at your plans and talk through what a correct installation looks like for your specific opening schedule. Reach out below for a free, no-pressure estimate.