 Seminole Siding
 Redington New Construction Is a Different Job Than a Retrofit
Redington sits on the barrier island strip just west of Seminole, with Boca Ciega Bay on one side and the Gulf of Mexico on the other. When a home here is being built new, or an older structure is being torn down and replaced, the windows going into that build are doing more structural and weatherproofing work than almost anywhere else in Pinellas County. New-construction windows aren't dropped into an existing opening the way a replacement window is — they're installed into a bare rough opening as part of the building envelope itself, tied into the framing, the water-resistive barrier, and the flashing system before siding, stucco, or trim ever goes on. Get that sequence wrong on a barrier-island build, and the mistake gets sealed behind finished walls for the next twenty years.
We treat new-construction window work in Redington as its own discipline, not a smaller version of a replacement job. The products, the fastening schedule, and the inspection steps are all different, and all of them matter more here because of what this stretch of coast throws at a house.
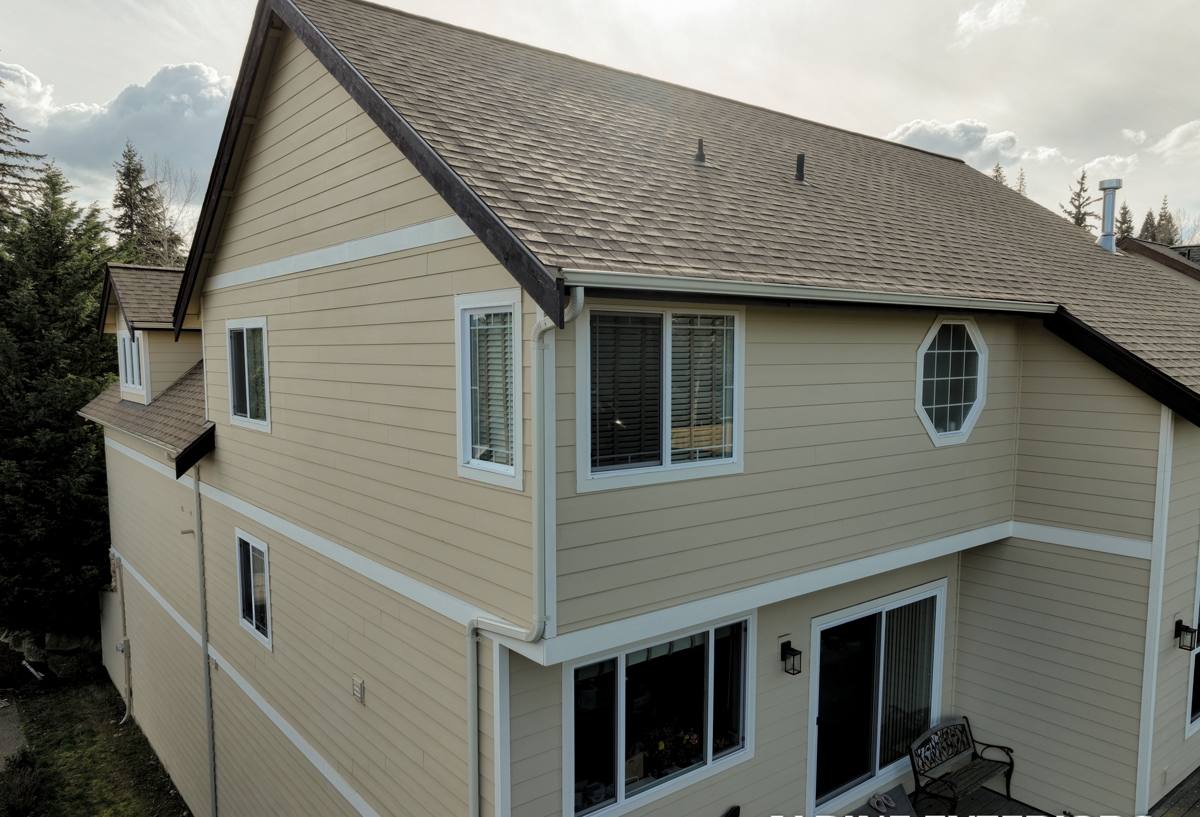
What Redington's Climate Actually Demands From a Window
Wind and Wind-Borne Debris
Redington sits inside Florida's wind-borne debris region, which means new construction here has to account for storm-force wind pressures and flying debris, not just steady breezes off the water. Windows need a design pressure (DP) rating matched to the home's height, roof shape, and exposure category — and on open, waterfront-adjacent lots that exposure category is almost always the more demanding one, not the suburban default.
Year-Round UV and Heat
Direct Gulf sun runs hard on window frames and glass all year, not just in summer. Frame materials and coatings that aren't rated for sustained UV exposure will chalk, warp, or lose their seal integrity years before a properly specified coastal window would.
Wind-Driven Rain
A storm doesn't just push wind at a house — it pushes rain sideways, under trim, and into any gap in the flashing. New-construction windows get one real chance to be flashed correctly, because the water-resistive barrier and cladding go on right after. A window that's watertight in a showroom can still leak for years if the sill pan or head flashing underneath it was done wrong.
Salt Air Corrosion
Being this close to open saltwater accelerates corrosion on hardware, fasteners, and lower-grade metal components. Locks, hinges, and cranks that would last decades inland can start failing in a few years this close to the Gulf if they weren't specified for a marine environment.
Florida Building Code and What It Actually Requires Here
Pinellas County isn't in Florida's High-Velocity Hurricane Zone (that designation is specific to Miami-Dade and Broward), but it is squarely inside the state's wind-borne debris region under the Florida Building Code. In practice, that means every window opening in a new Redington build needs to either be impact-rated glazing or have code-approved opening protection, sized to a design pressure that's calculated for that specific home — not a generic number pulled off a spec sheet.
The design pressure requirement comes from the home's wind exposure category, mean roof height, and its location relative to open water. A window on the second floor of a home facing the open Gulf carries a different load requirement than the same size window on a sheltered side of an inland Seminole lot. Every window and door product used should carry current Florida Product Approval documentation that matches the specific size and configuration being installed — not just a general approval for the product line.
Florida's energy code also sets minimum performance targets for U-factor and solar heat gain coefficient (SHGC) on new construction, which affects glass package selection alongside the structural requirements. On a coastal build, we're balancing impact performance, energy code compliance, and glare/heat control in the same product decision, not treating them as separate boxes to check.
Frame Material: What Holds Up on This Stretch of Coast
| Frame Material | Salt-Air Durability | Structural/DP Range | Maintenance | Typical Cost Tier |
|---|---|---|---|---|
| Vinyl (impact-rated) | Good — won't corrode, UV-stable formulations hold color | Solid for most residential openings | Low | Lower to mid |
| Aluminum | Fair to good with marine-grade finishes; standard finishes pit and chalk faster near the Gulf | Strong, handles larger openings well | Moderate — finish needs to be right from the start | Mid |
| Fiberglass / vinyl-clad | Very good — dimensionally stable, resists both UV and salt exposure | Strong, good for large or custom openings | Low | Higher |
There isn't one "correct" frame material for every Redington build — it depends on opening sizes, budget, and how exposed the elevation is. What we won't do is put an inland-grade product into a Gulf-facing opening just because it's cheaper up front. The maintenance and replacement cost down the road usually erases any savings within a few years on this coastline.
What a Correct New-Construction Window Install Actually Involves
The window itself is only part of the job. Most leaks and failures we get called to look at on newer coastal builds trace back to the installation sequence, not the product. A correct install includes:
- Rough opening checked square, level, and sized to the manufacturer's exact tolerances before the window ever shows up on site
- A sloped sill pan flashing installed at the base of every opening, so any water that gets past the window drains back out, not into the wall cavity
- Window flanges integrated into the water-resistive barrier in the correct shingle-lap order — head flashing over the wall wrap, not under it
- Anchoring and fastening schedule matched to the window's tested and approved design pressure, not just "enough screws"
- Backer rod and sealant at the frame perimeter rated for exterior, UV, and coastal exposure
- Verification that the installed unit's Florida Product Approval documentation matches its actual size, configuration, and DP rating
- Egress compliance confirmed for bedroom openings, and safety glazing used anywhere code requires it
Skipping or rushing any one of these steps doesn't usually show up right away. It shows up two or three storm seasons later, as a stain on drywall or a soft spot in framing that's expensive to trace back and expensive to fix once the exterior is finished.
Flood Zone and Elevation Considerations on the Island
Barrier-island lots like the ones in and around Redington are typically in higher-risk FEMA flood zones than mainland Seminole property, and many newer homes here are built elevated on pilings or a raised foundation. That affects window planning in a few practical ways: lower-level enclosed areas below the base flood elevation are often limited to flood vents or breakaway construction rather than standard window openings, and window placement, sill heights, and structural tie-in need to be coordinated with the home's elevation certificate and the structural engineer's plans, not decided independently by whoever's installing the windows.
This is one more reason new-construction window work on the island needs to be planned alongside the builder and engineer from early in the project, not bid out as an isolated line item after the shell is already framed.
Our Process for a Redington New-Construction Job
- Plan review: We look at the architectural plans, wind load calculations, and flood elevation documentation before quoting anything, so the product spec matches the actual engineering, not a rough guess.
- Product selection: We match frame material, glazing package, and DP rating to each opening's exposure — a Gulf-facing wall and a sheltered courtyard wall on the same house often call for different specs.
- Coordination with the build schedule: New-construction windows go in at a specific point in the framing sequence. We work directly with the general contractor so the rough openings, WRB, and flashing steps line up correctly the first time.
- Installation to code: Sill pans, flashing, anchoring, and sealant are done to manufacturer and Florida Building Code specification, with photo documentation as the work closes in behind cladding.
- Final walkthrough: Every opening is checked for operation, seal, and hardware function before we consider the job finished, with documentation available for the final building inspection.
Why a Crew That Already Works Redington Matters
Barrier-island construction has logistics that don't exist on a typical mainland Seminole lot: narrow streets and limited staging space, bridge access that affects material delivery timing, and in some cases architectural review requirements tied to the community. A crew that's already worked this island knows how to stage a delivery, how much lead time permitting and inspections realistically take here, and how the local wind exposure and flood-zone rules apply in practice — not just on paper.
We also plan install timing around Gulf storm season rather than around it being convenient for us. New-construction window openings are the most vulnerable point in a house's building envelope, and leaving them exposed longer than necessary during hurricane season is a risk we plan around, not something we discover mid-project.
What Drives the Cost on a New-Construction Window Package
| Cost Factor | Why It Matters |
|---|---|
| Number and size of openings | More and larger openings mean more material, more labor, and more flashing detail |
| Design pressure rating required | Higher DP ratings (typical on Gulf-facing or elevated walls) require heavier-duty frames and glass |
| Frame material | Vinyl, aluminum, and fiberglass carry different material and long-term maintenance costs |
| Glass package | Impact-rated laminated glass with low-E coatings costs more than standard glazing but reduces separate storm protection needs |
| Flood zone / elevation requirements | Elevated builds and specific flood-vent or breakaway wall requirements can add engineering and labor steps |
We don't quote a Redington new-construction window package off a generic per-window price. Every opening's exposure, size, and required design pressure gets factored in, so the number you get reflects what that specific house actually needs to hold up on this coast.
If you're building new or rebuilding on the island and want a straight answer on what your windows need to meet code and hold up to the Gulf, we're glad to walk the plans with you and put together a free, no-pressure estimate.